
EN
Contact
Precision 3D dimensional inspection of machined parts on a coordinate measuring machine (CMM) – housed in a climate-controlled measuring room with regularly calibrated equipment. Documentation your incoming inspection does not have to re-measure.
Measuring microns in a shop that's 30°C in summer and 15°C in winter doesn't make sense. Our measuring machines operate in a climate-controlled inspection room with stable temperature, and we calibrate our equipment regularly — so the figures in our reports match what your incoming inspection measures.
For new production runs, we provide a FAI (First Article Inspection) report per your specification upon order — a complete, documented verification of the first piece before series release.
Stable temperature – a precondition for meaningful micron checks.
All metrology equipment is calibrated at regular intervals.
First Article Inspection per your specification before serial release.
Independent measurement of parts from your own production.
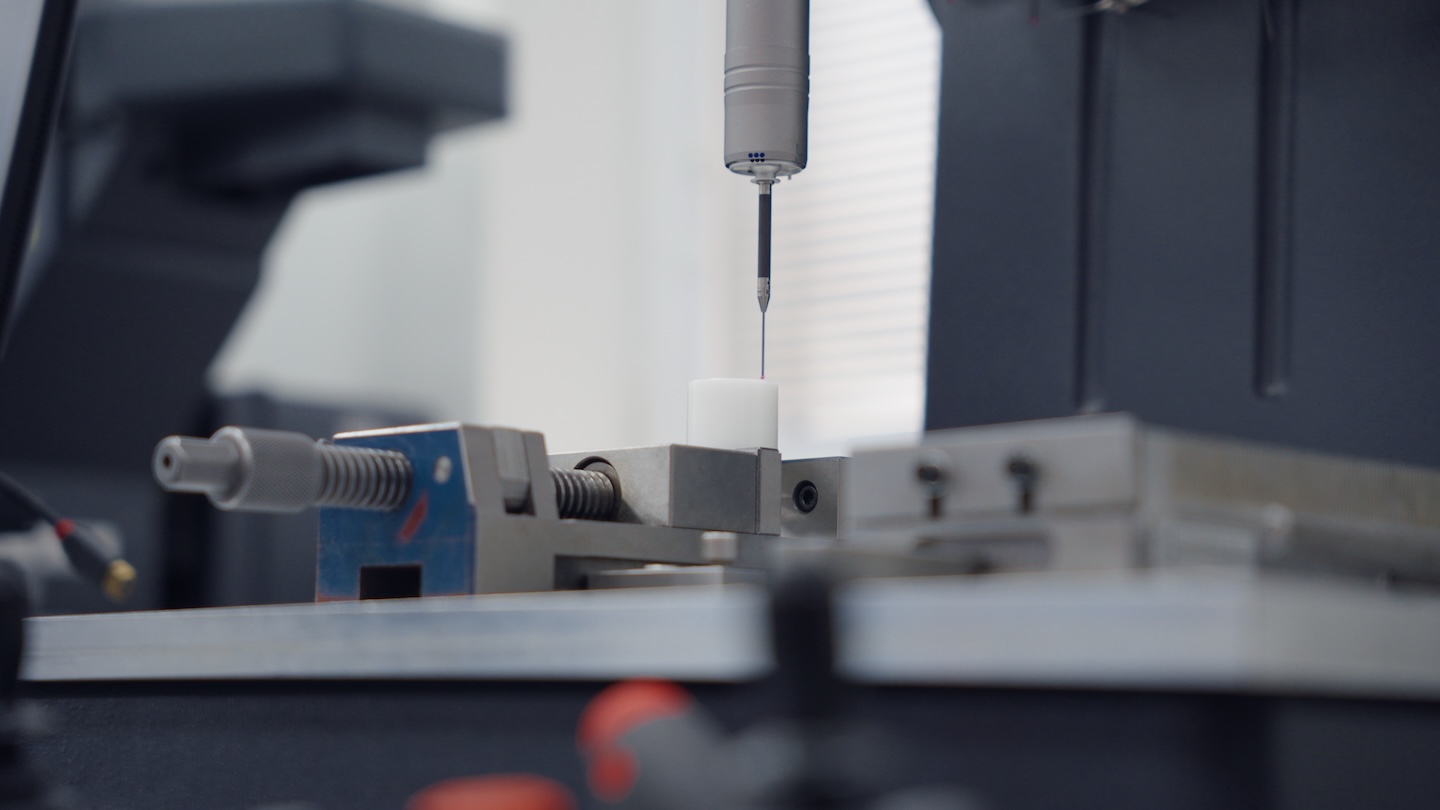
Our contract CMM measurement is also available as a standalone service: independent 3D coordinate measuring of parts from your own production or from other suppliers, with a full dimensional report.
Define the characteristics you need documented – we will build the inspection plan into your order.
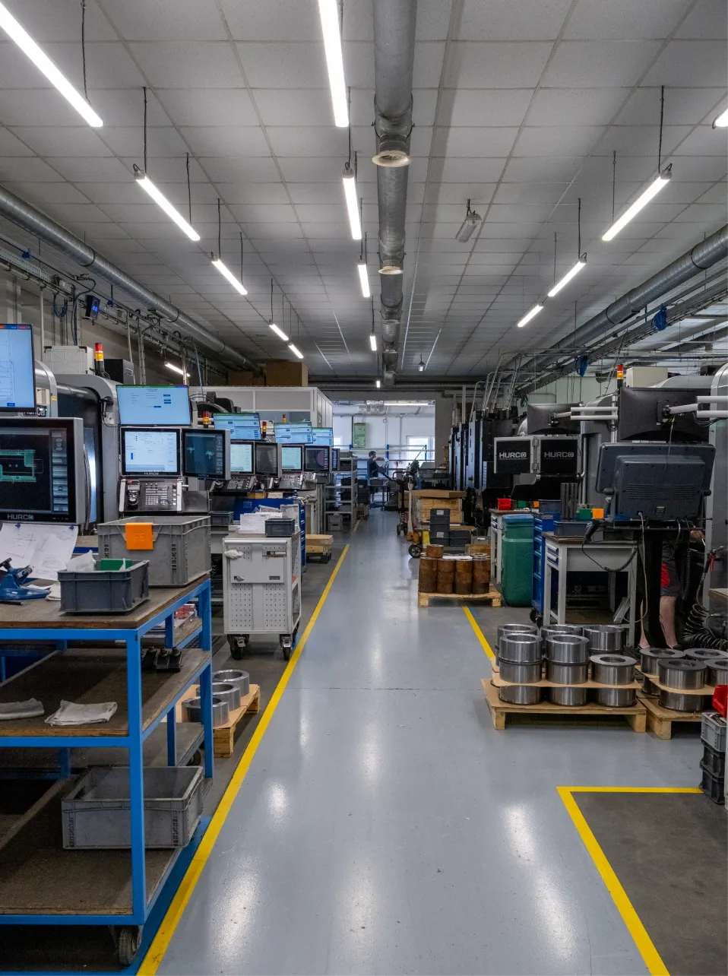
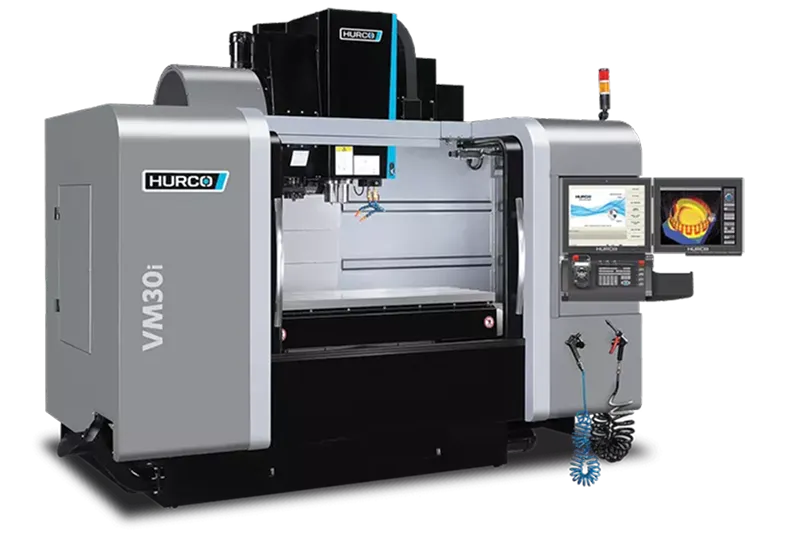
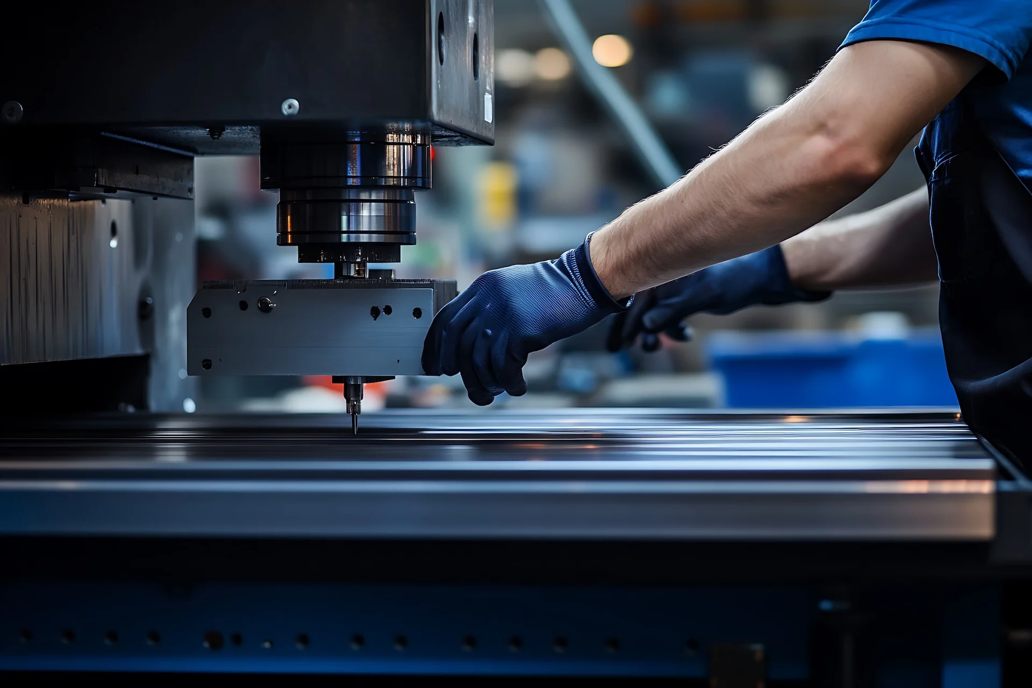
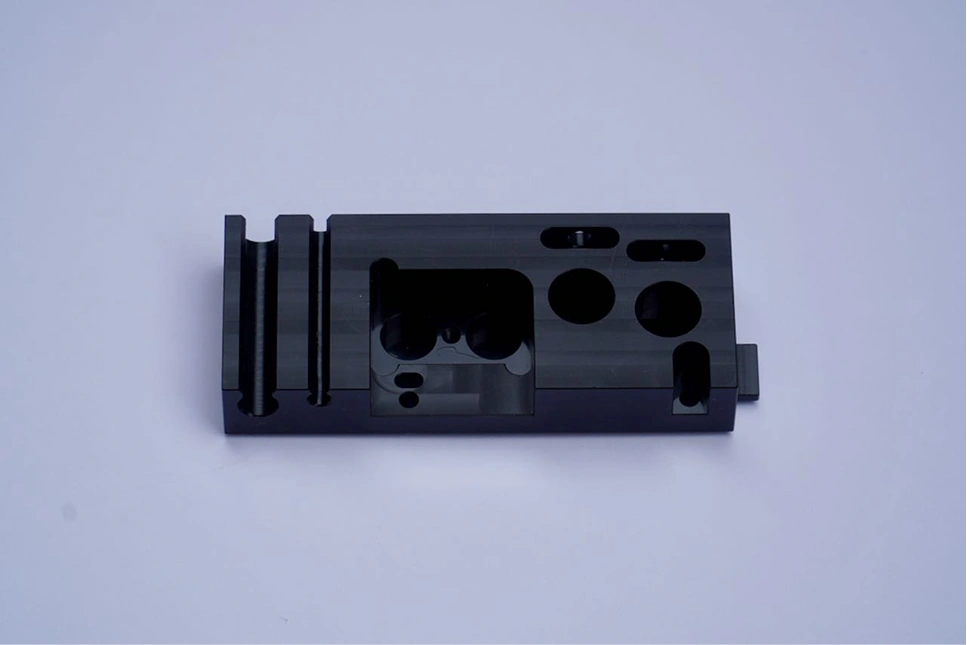
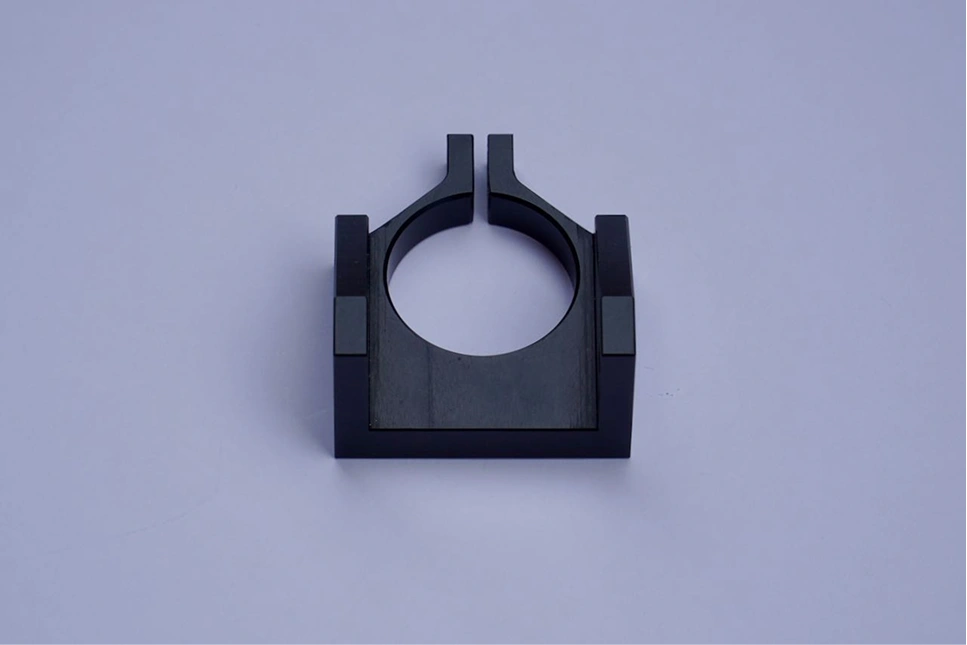
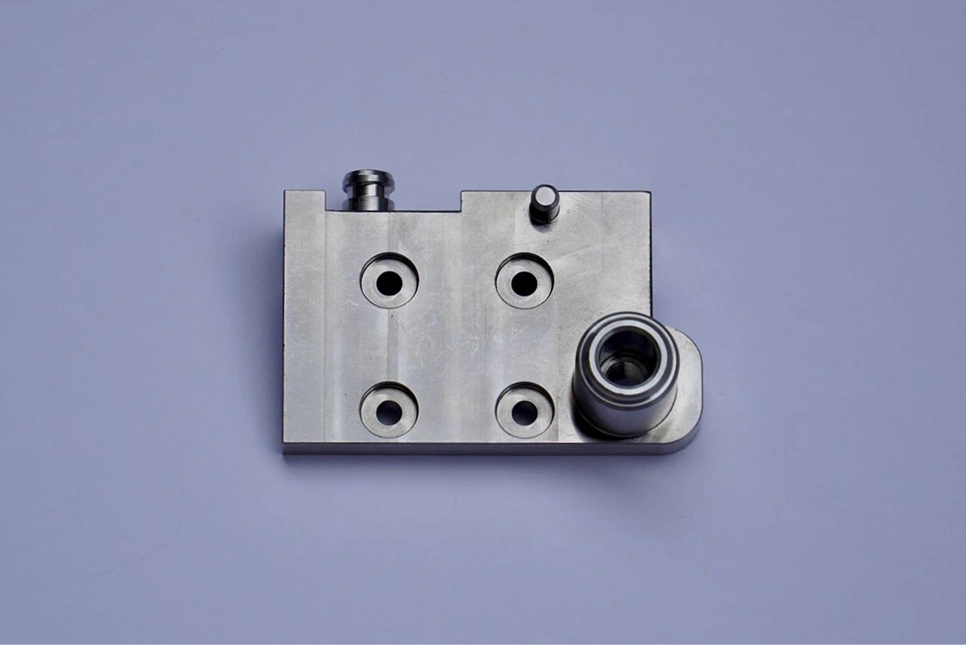
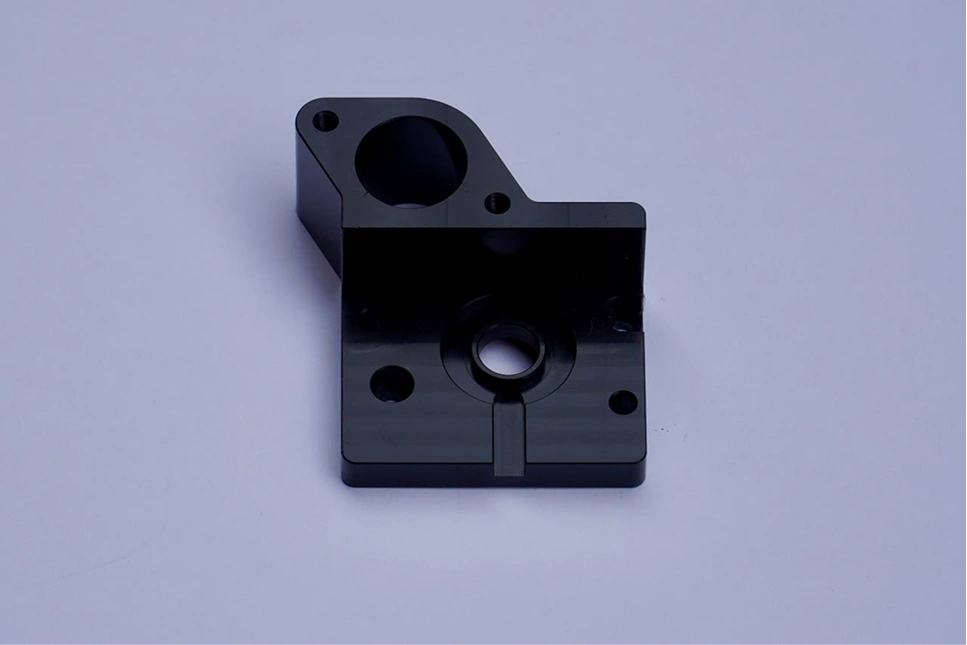
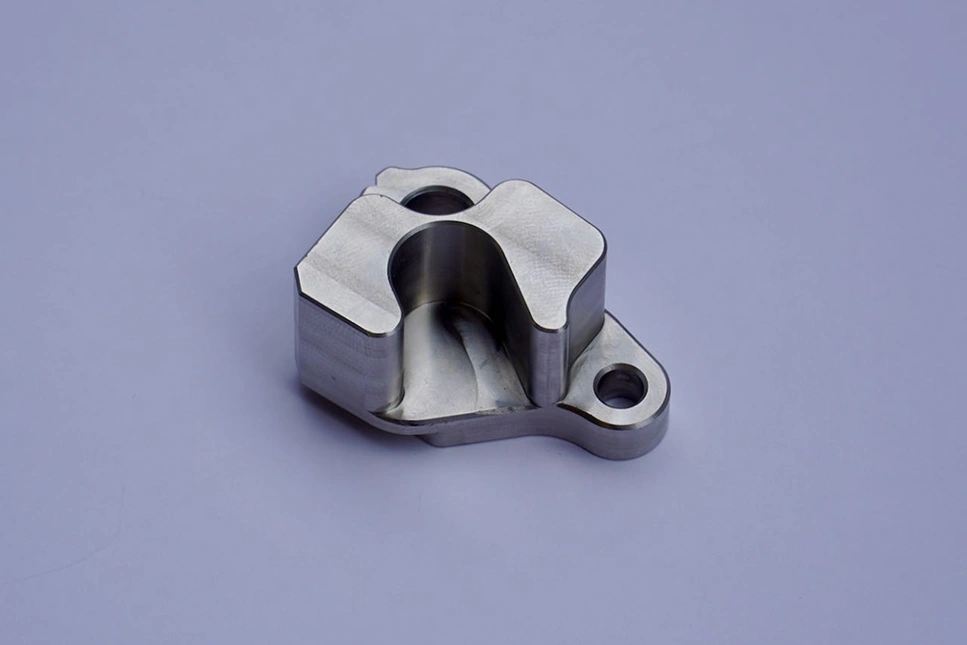
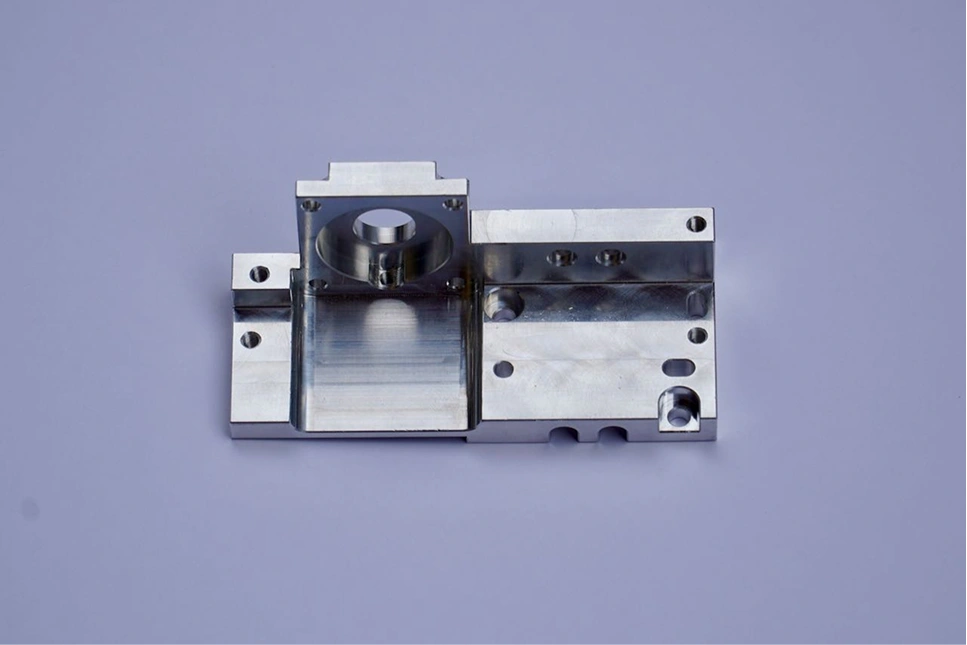
CNC milling accounts for a large part of our production capacity. We use modern HURCO CNC milling machines, manual programming for simpler parts, and the integrated SolidWorks/CamWorks CAD/CAM environment. This enables us to efficiently handle orders of varying complexity, with a focus on quality, efficiency and a stable production process.
CNC milling accounts for approximately 80 per cent of our production capacity.
The maximum dimensions of a milled workpiece are 1200 × 500 × 500 mm, with a weight of up to 50 kg.

Explore our complete machine fleet, measuring technology and production parameters. See which parts we can manufacture, in what dimensions and with which technical capabilities.
An experienced team, our own climate-controlled laboratory and modern measuring equipment help us maintain a high standard of quality control.
Thanks to ZEISS 3D CMM measuring centers, we measure parts precisely according to drawing documentation and 3D models, including dimensionally demanding components.
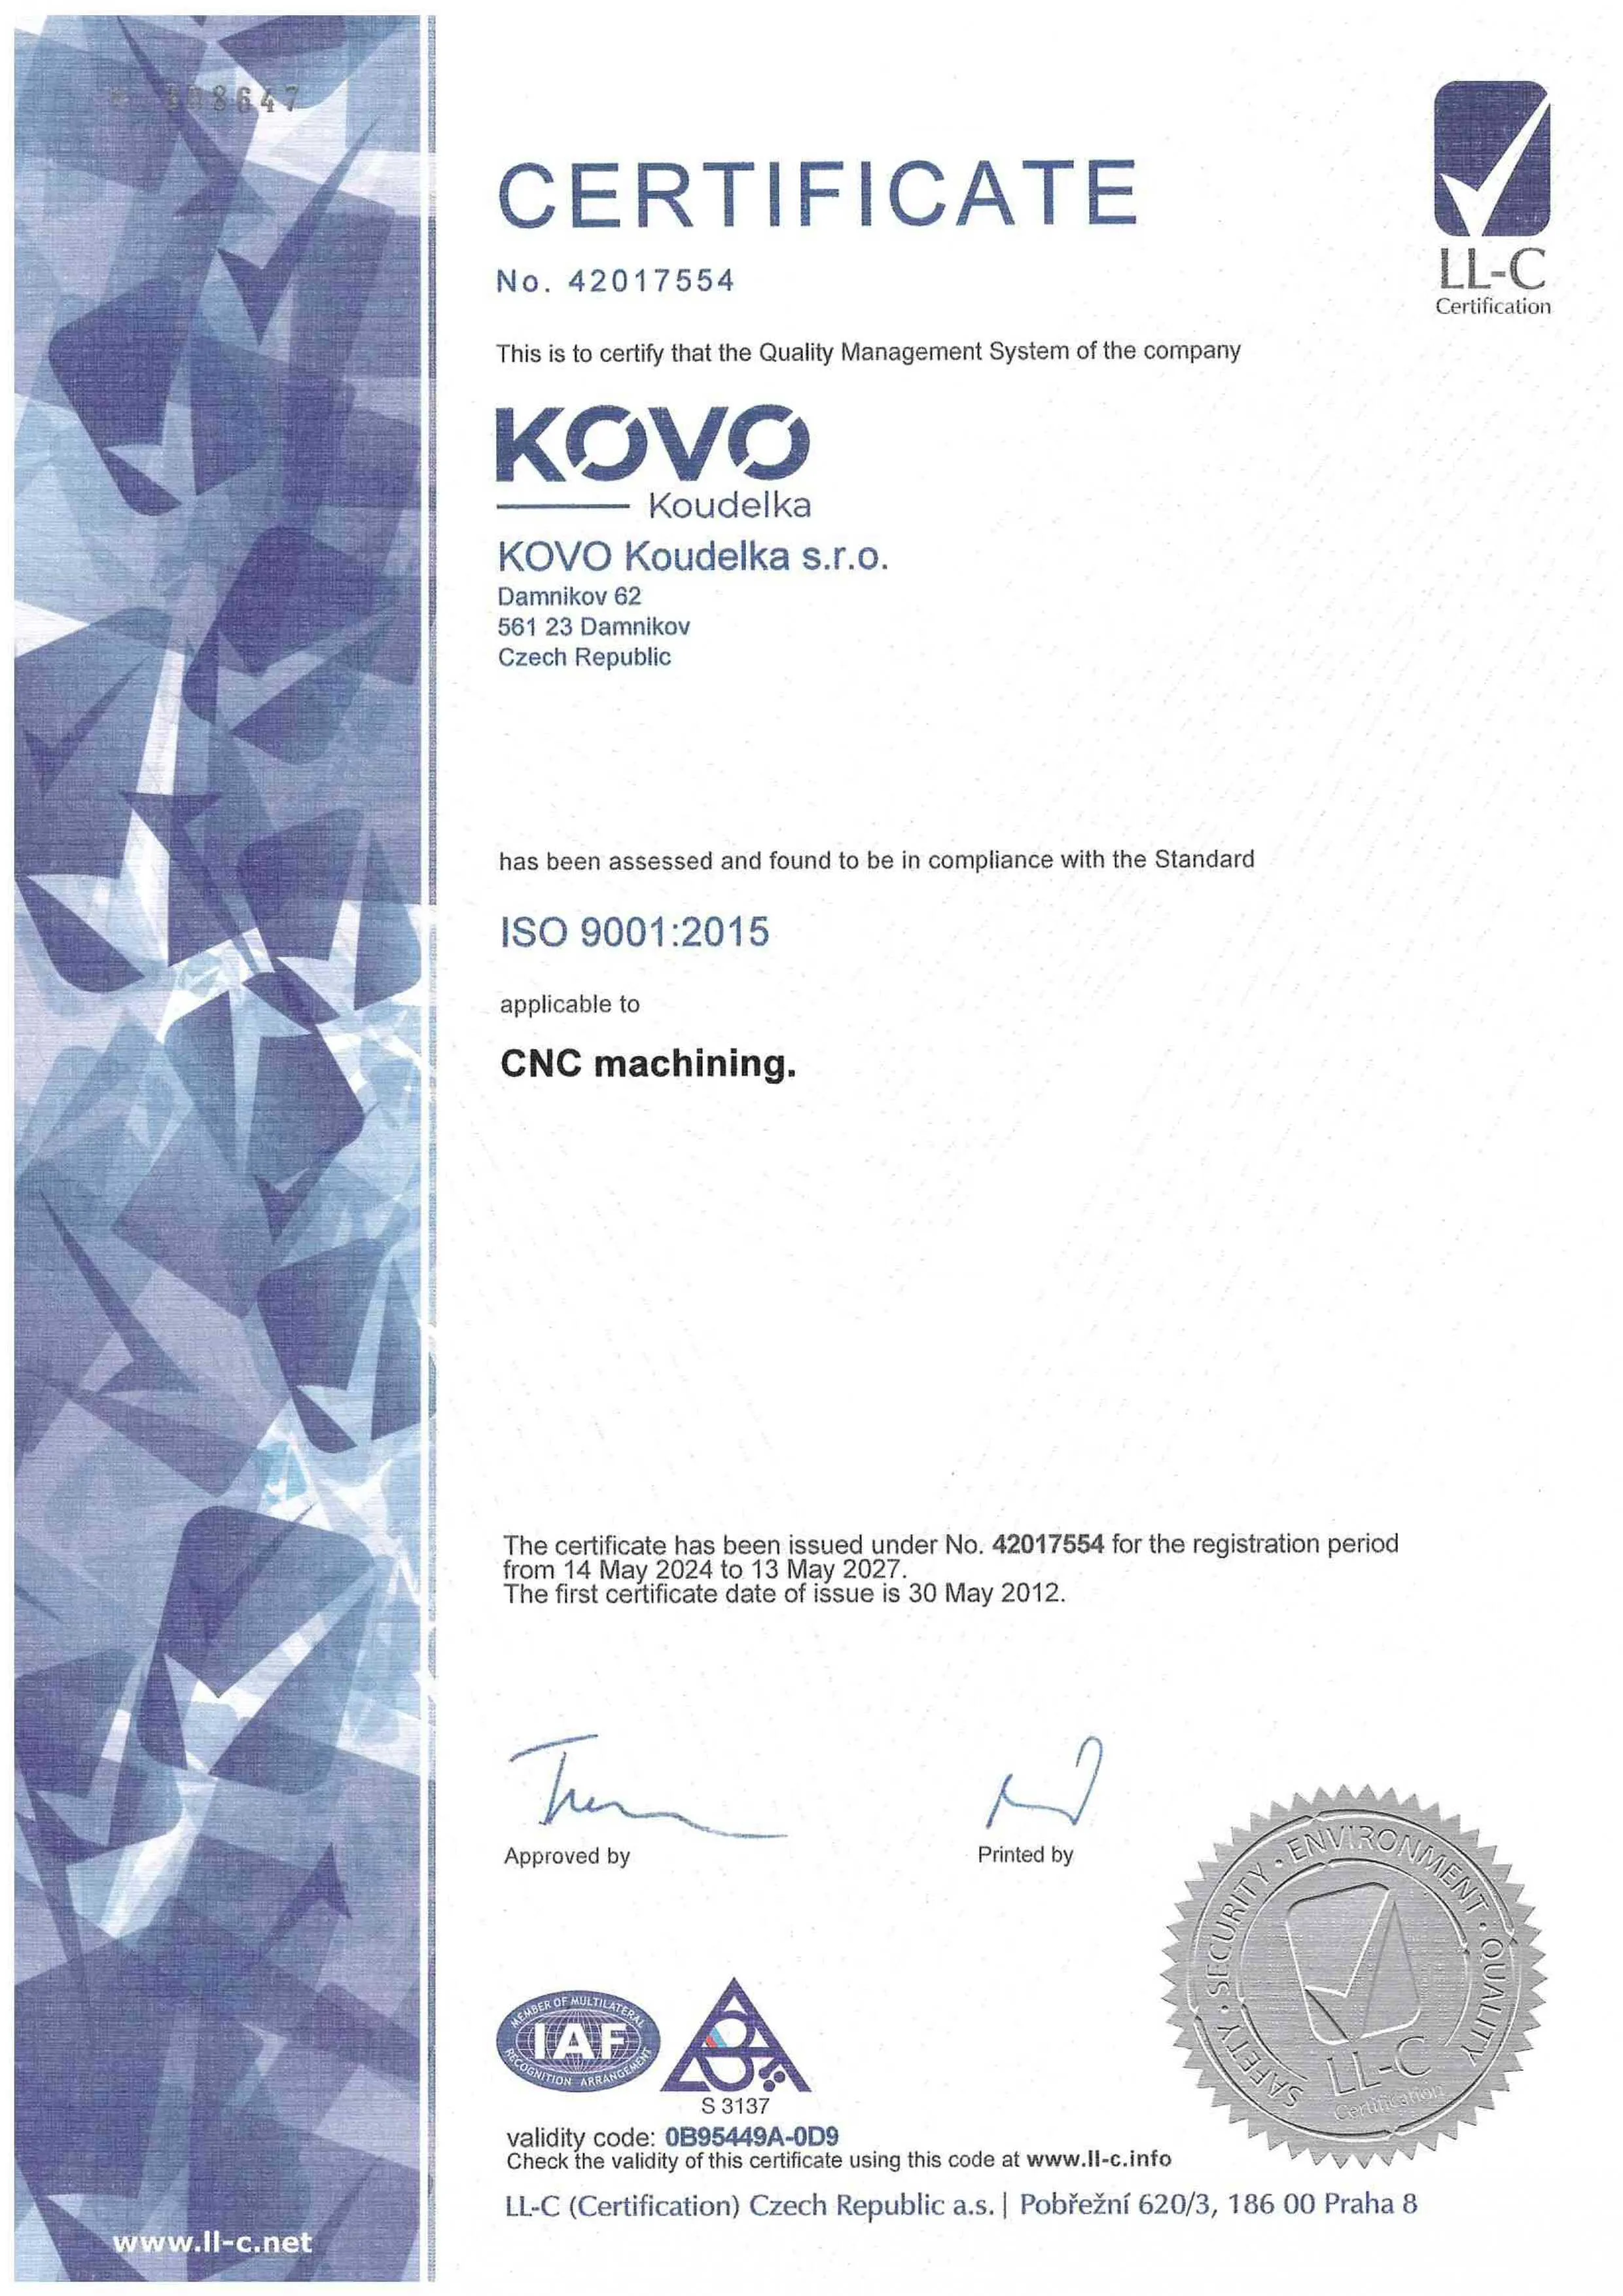
We work in accordance with ISO 9001 and Six Sigma principles and can handle demanding quality processes such as PPAP, FAI and SPC.
We use Lessons Learned, 8D and Six Sigma DMAIC to prevent errors and continuously improve production stability.
Get in touch and we will review your requirements, deadlines and production options together. We will propose a solution that makes sense technically, in terms of capacity and commercially.
_optimized.webp)