
EN
Contact
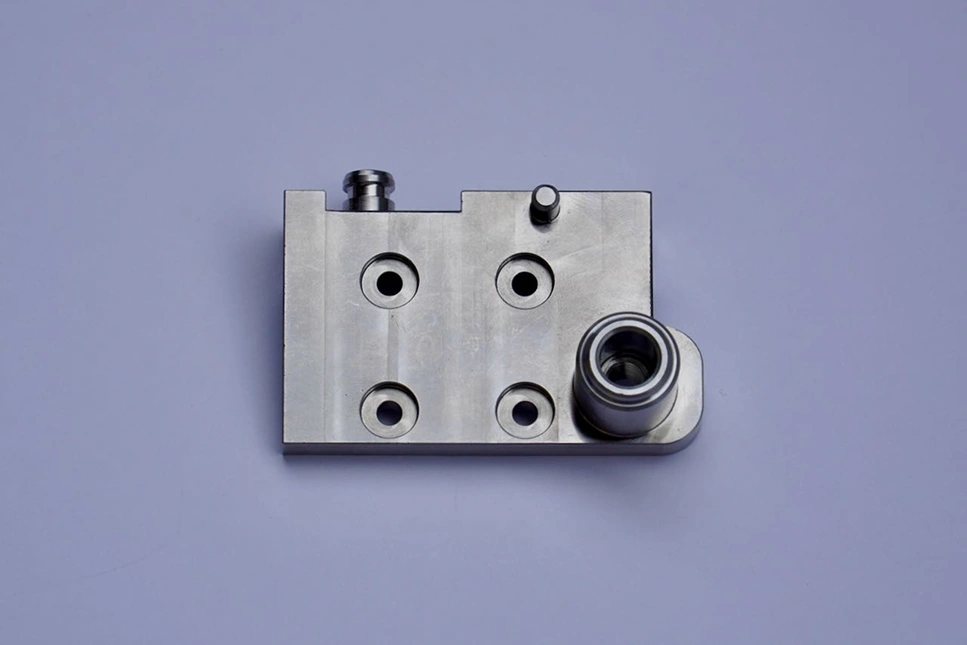
Vibratory tumbling services and precision deburring of machined components – complete edge rounding and burr removal without compromising critical dimensional tolerances. Media is always matched to the material and geometry of your part.
A burr left on a part can injure an assembler or detach inside a running machine; over-aggressive tumbling ruins critical edges instead. We operate a range of finishing media of different shapes, sizes and abrasiveness, selected per material and part type – so parts come out smooth and burr-free while every critical dimension stays within tolerance.
Depending on the media and cycle, tumbling delivers deburring, edge rounding, surface smoothing or a uniform matte finish that improves both appearance and paint or coating adhesion.
Several media types differing in shape, size and abrasiveness.
Critical dimensions are verified by inspection after finishing.
No injury risk during assembly, no debris in a running machine.
The most cost-effective finishing method for serial production.
Tumbled parts continue directly to ultrasonic cleaning and dimensional inspection in-house, so you receive finished, clean, verified components in one delivery.
Not sure whether tumbling suits your part? Send us a drawing or a sample – we will recommend the right process.
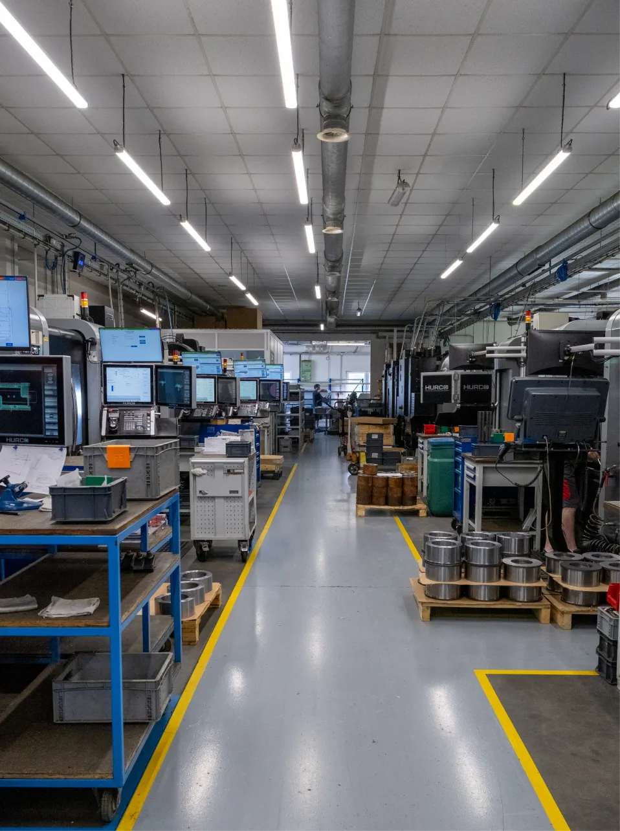
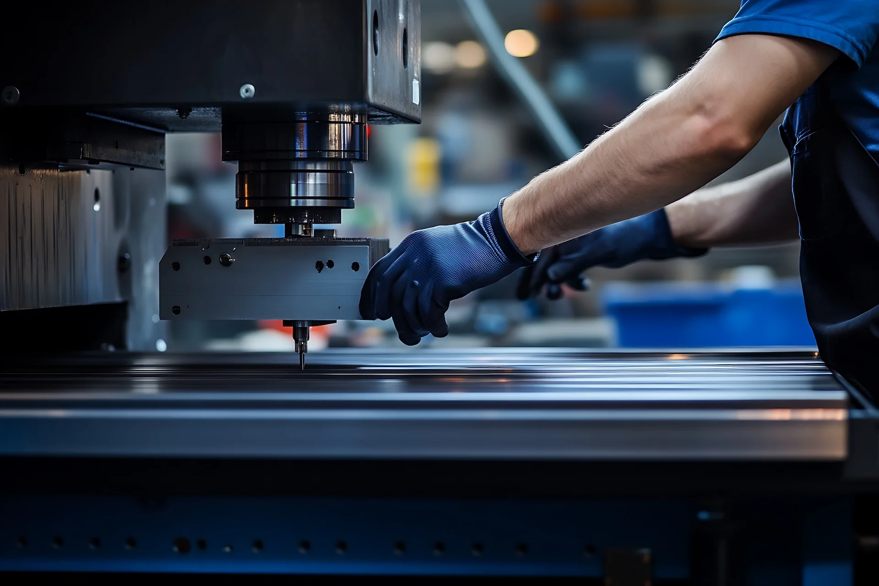
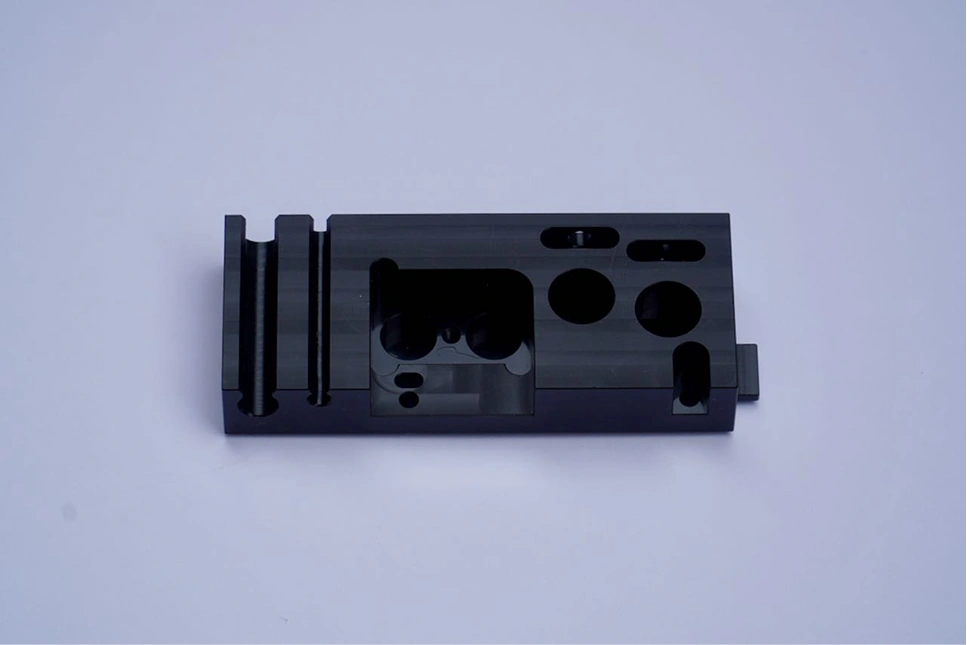
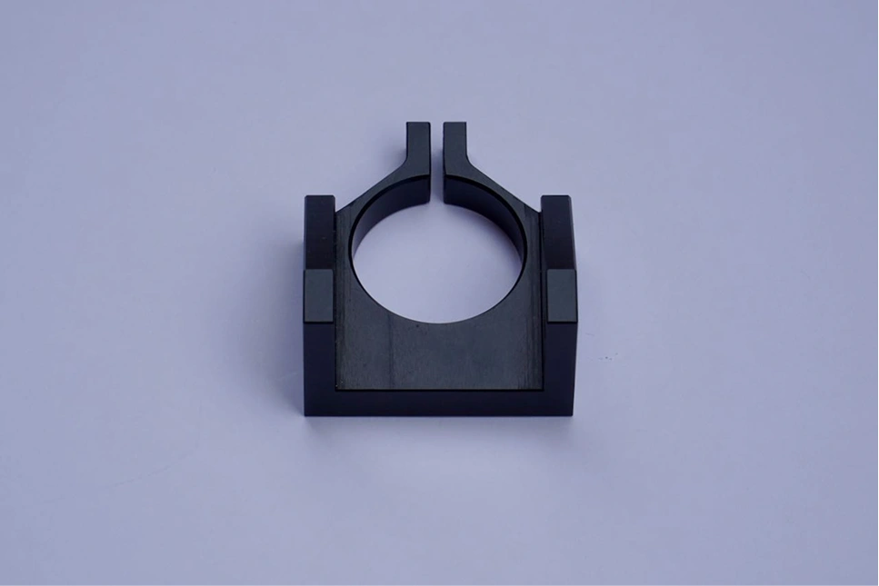
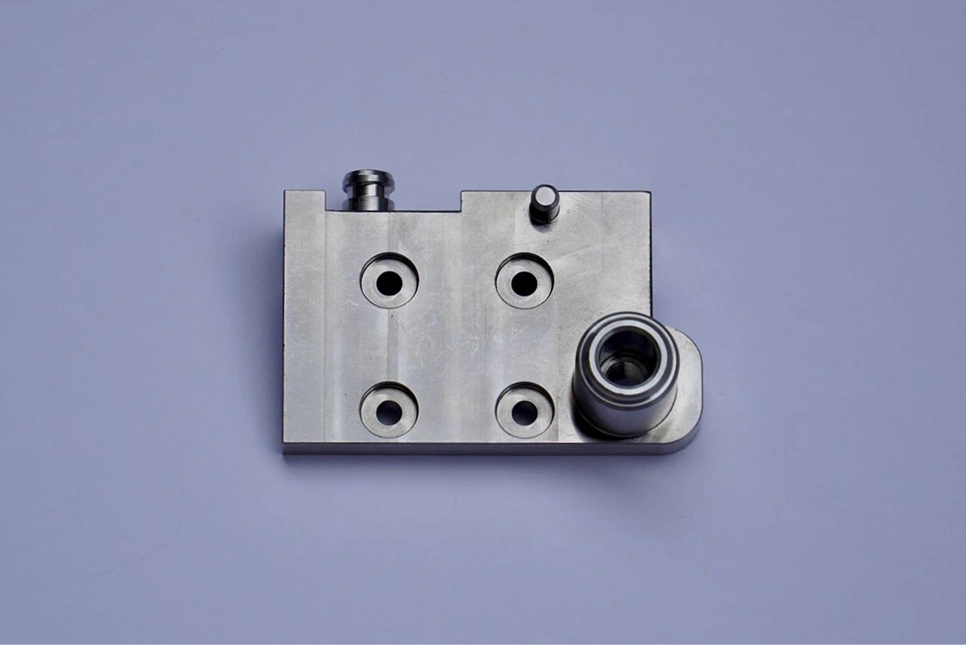
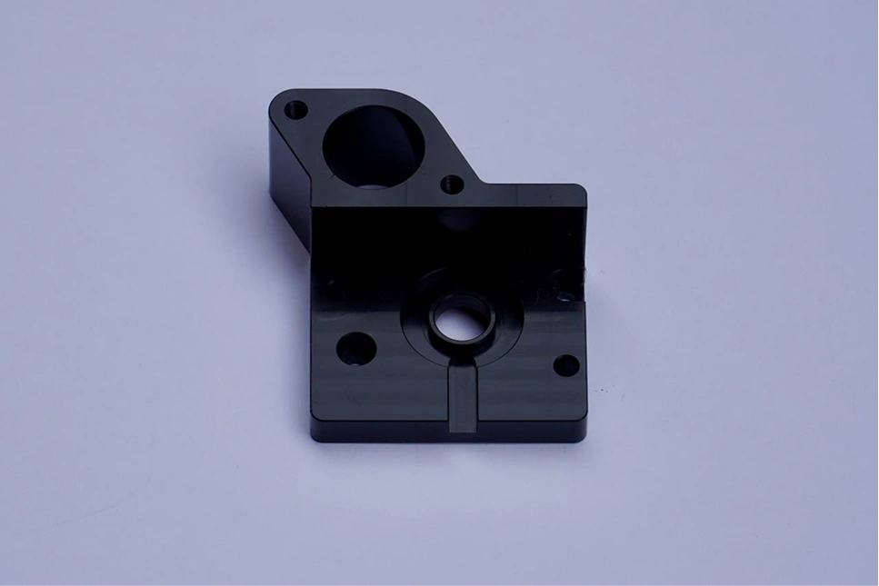
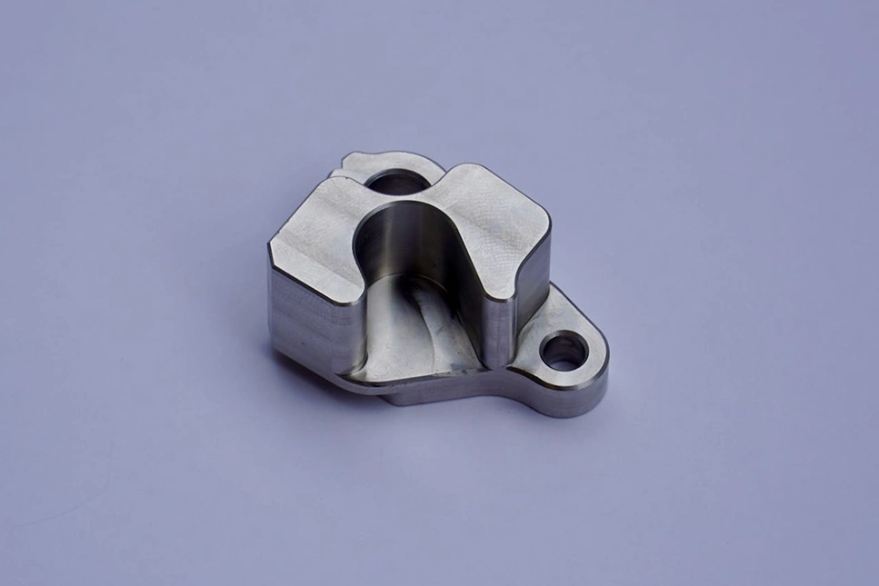
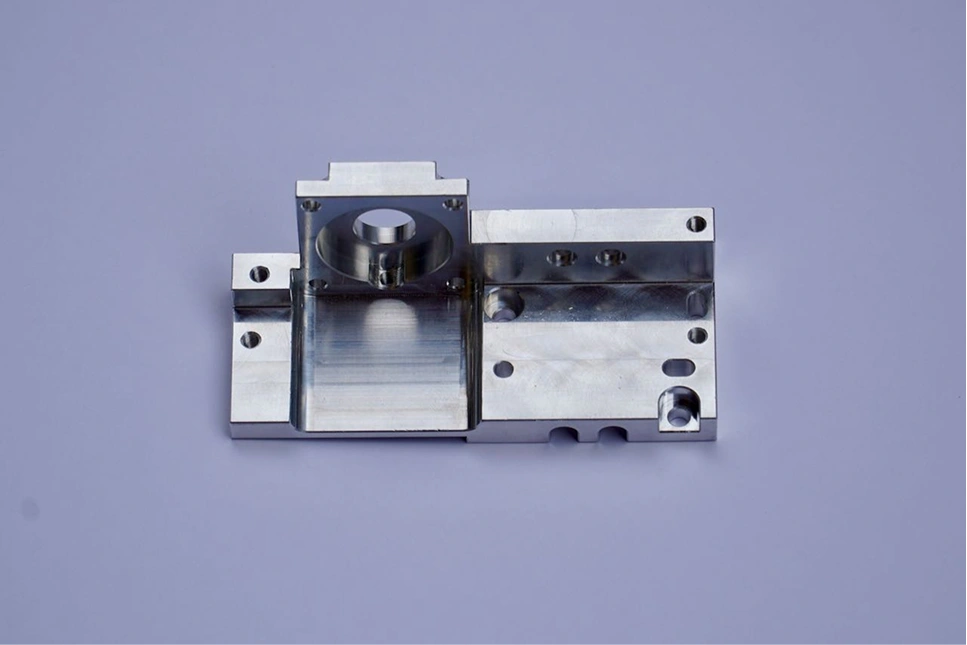
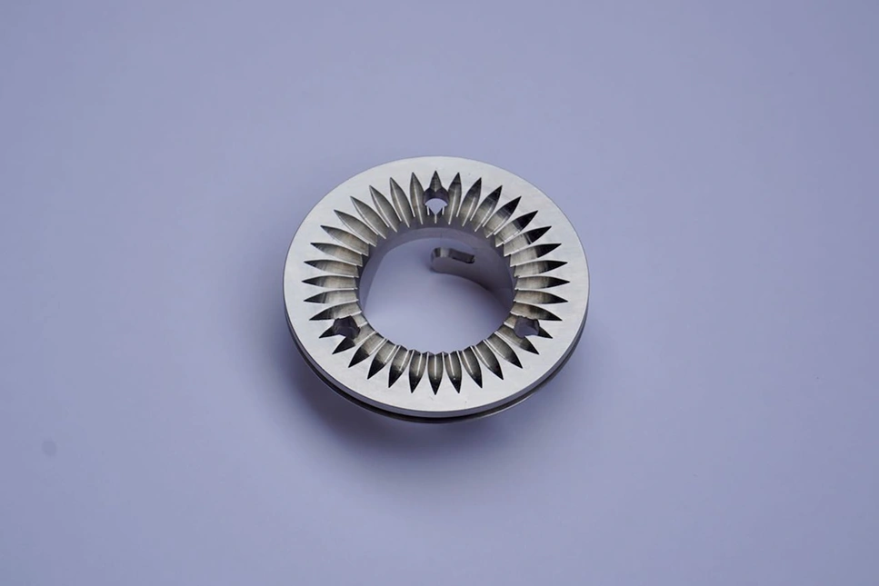
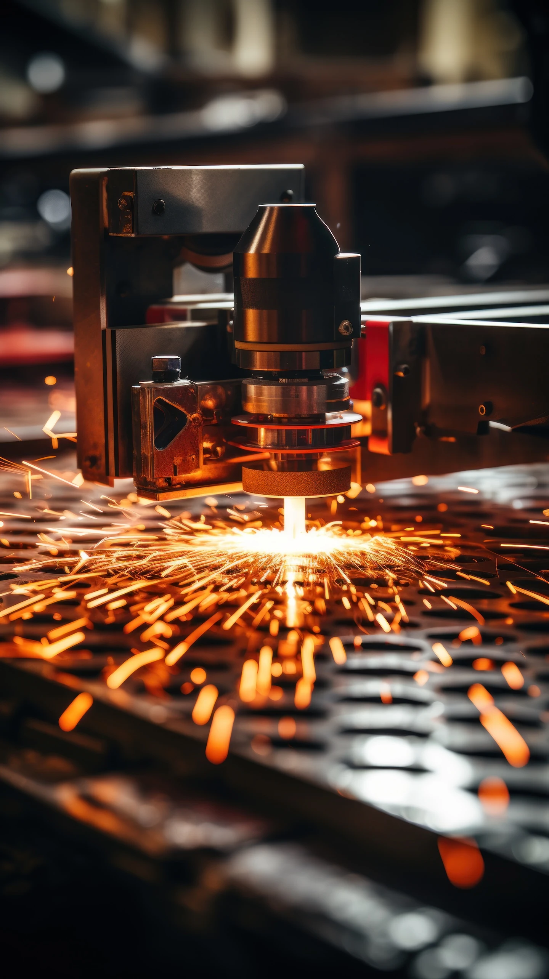
CNC milling accounts for a large part of our production capacity. We use modern HURCO CNC milling machines, manual programming for simpler parts, and the integrated SolidWorks/CamWorks CAD/CAM environment. This enables us to efficiently handle orders of varying complexity, with a focus on quality, efficiency and a stable production process.
CNC milling accounts for approximately 80 per cent of our production capacity.
The maximum dimensions of a milled workpiece are 1200 × 500 × 500 mm, with a weight of up to 50 kg.

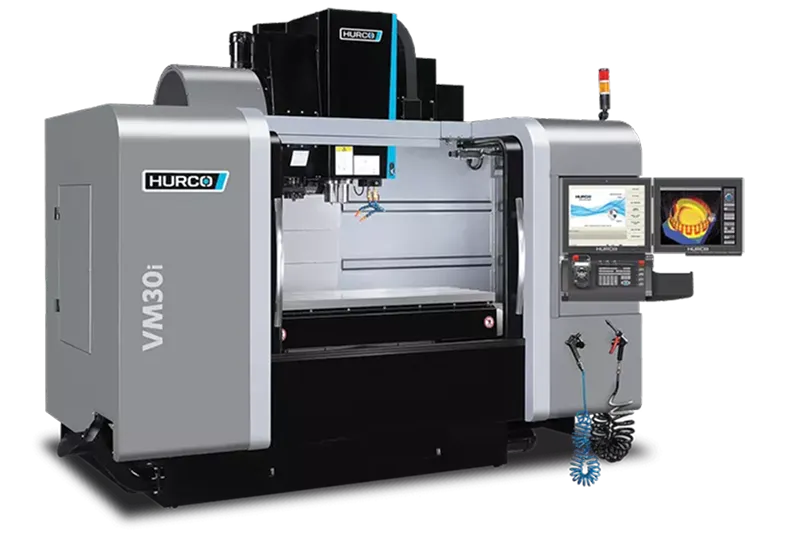
Explore our complete machine fleet, measuring technology and production parameters. See which parts we can manufacture, in what dimensions and with which technical capabilities.
An experienced team, our own climate-controlled laboratory and modern measuring equipment help us maintain a high standard of quality control.
Thanks to ZEISS 3D CMM measuring centers, we measure parts precisely according to drawing documentation and 3D models, including dimensionally demanding components.
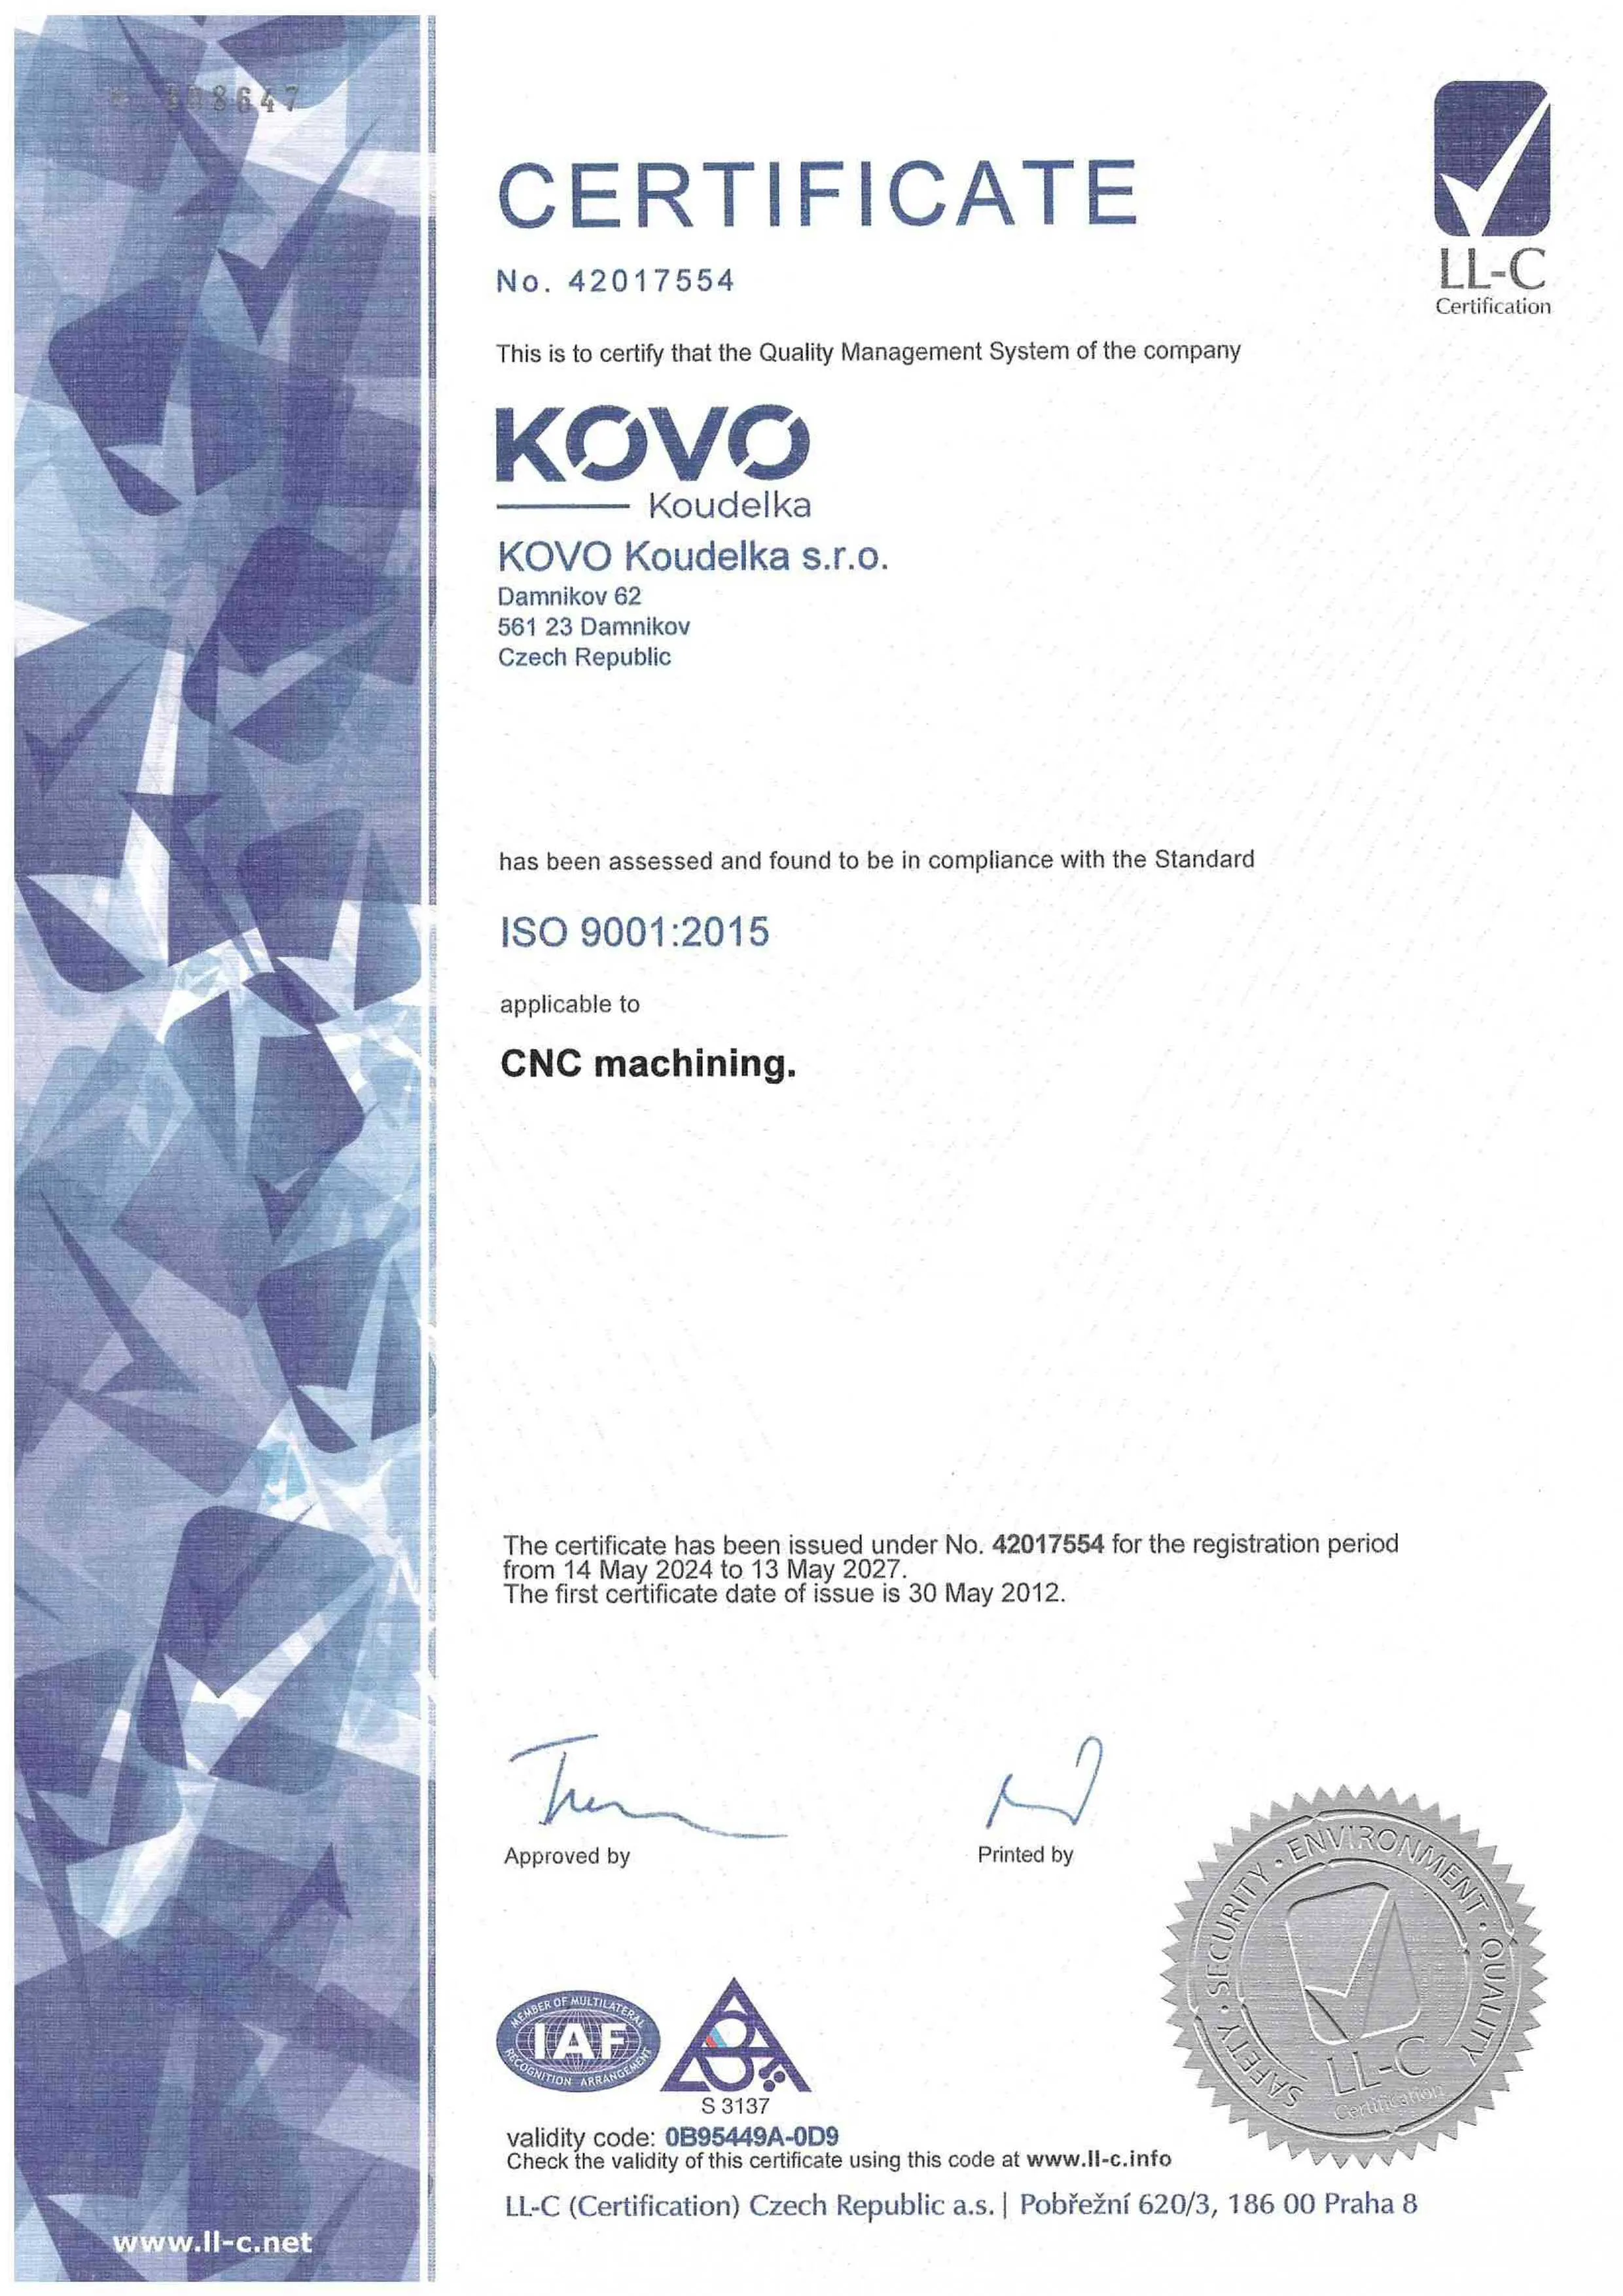
We work in accordance with ISO 9001 and Six Sigma principles and can handle demanding quality processes such as PPAP, FAI and SPC.
We use Lessons Learned, 8D and Six Sigma DMAIC to prevent errors and continuously improve production stability.
Get in touch and we will review your requirements, deadlines and production options together. We will propose a solution that makes sense technically, in terms of capacity and commercially.
_optimized.webp)